 AlbertaSell
Aspen Trails
Gather dated details of included landscaping, fencing and completed basement work.
Look closely at the property behind the community name.
Open the local guide ↓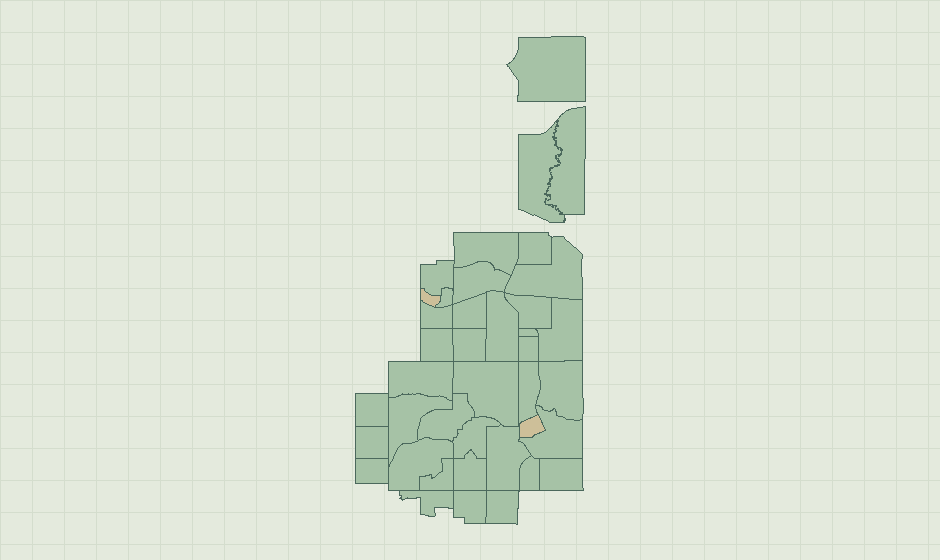
Strathcona County maps residential neighbourhoods, recreation land and mixed-use areas. Start with the parcel and the form of ownership. An outlook, a titled parking stall and access to adjoining public land answer different buyer questions.
Gather dated details of included landscaping, fencing and completed basement work.
Use your lot plan and title when you request a pricing review.
List which upgrades were cosmetic and which renewed a major system.
If the lot faces recreation space, identify the actual frontage and what can be seen from inside.
Document the exact interest for sale, completed services and who must complete remaining work.
Match the civic address to the county map and identify the occupation of the parcel.
A wetland reporting area calls for an address and title check before seller services.
Gather the unit title, condominium information, parking and storage details.
Record the interior dimensions, door clearance and access.
Identify fencing, patios and landscaped areas on the current parcel.
Record whether you are selling a house, lot or unit and the services actually supplied.
Ask how the nearest sold homes differ in lot setting, layout and maintenance.
If grading or drainage repairs were completed, bring the invoices and describe the work accurately.
Separate residential ownership, commercial ownership and any space held under lease.
Begin with the same ownership type and parking arrangement.
Bring a current plan with the driveway, detached buildings and usable outdoor space marked.
Walk the route from street parking to the main entrance.
Separate maintenance that needs attention from optional finish changes.
Check heating, completed finishes, appliances, landscaping and warranty dates in writing.
Write down the measured upper-level and lower-level areas separately.
A move-in-ready resale, an unfinished private project and a vacant site need different comparison sets.
Gather the title and any documents that explain maintenance and parking.
Record the spaces buyers can use and the direction of the yard.
Prepare a short history of additions and replaced equipment.
Check whether the home and the underlying land transfer together.
Lakeland Village & Jubilee Landing seller guide and local map
Identify outdoor storage, vehicle access and the usable part of the lot.
Arrange receipts by date for major work and list the known tasks remaining.
Gather plans and permits where available.
For a home near a feature or trail, document access and sightlines from the parcel.
For a condominium or other shared arrangement, identify what is included in the title and the fees.
Separate preparations you can complete this week from projects that require contractors.
Confirm the property’s title, present use and who occupies it.
Record any additions or reconfigured rooms and explain them alongside the above-grade measurements.
Athletic grounds are not an inventory of homes or bays.
A service-area label can include several types of premises.
List completed work and outstanding items before comparing with another resale or a builder offer.
Photograph the approach and yard from the property and note steps or level changes that affect access.
Differentiate proximity to water, a visible outlook and a documented right of access.
Choose one similar property and write down the outstanding work a buyer would face at each.
Establish whether the owner is selling a detached property or a unit with shared obligations.